The park district has approved funds for the construction of a public restroom. The facility is in an ideal location, and the team is ready to move on.
Then the contractor begins reviewing the location. There is a drainage issue at the site proposed. Electricity connections are farther away than was anticipated. The delivery vehicle might struggle to access installation areas, and the building layouts might not fit the available space.
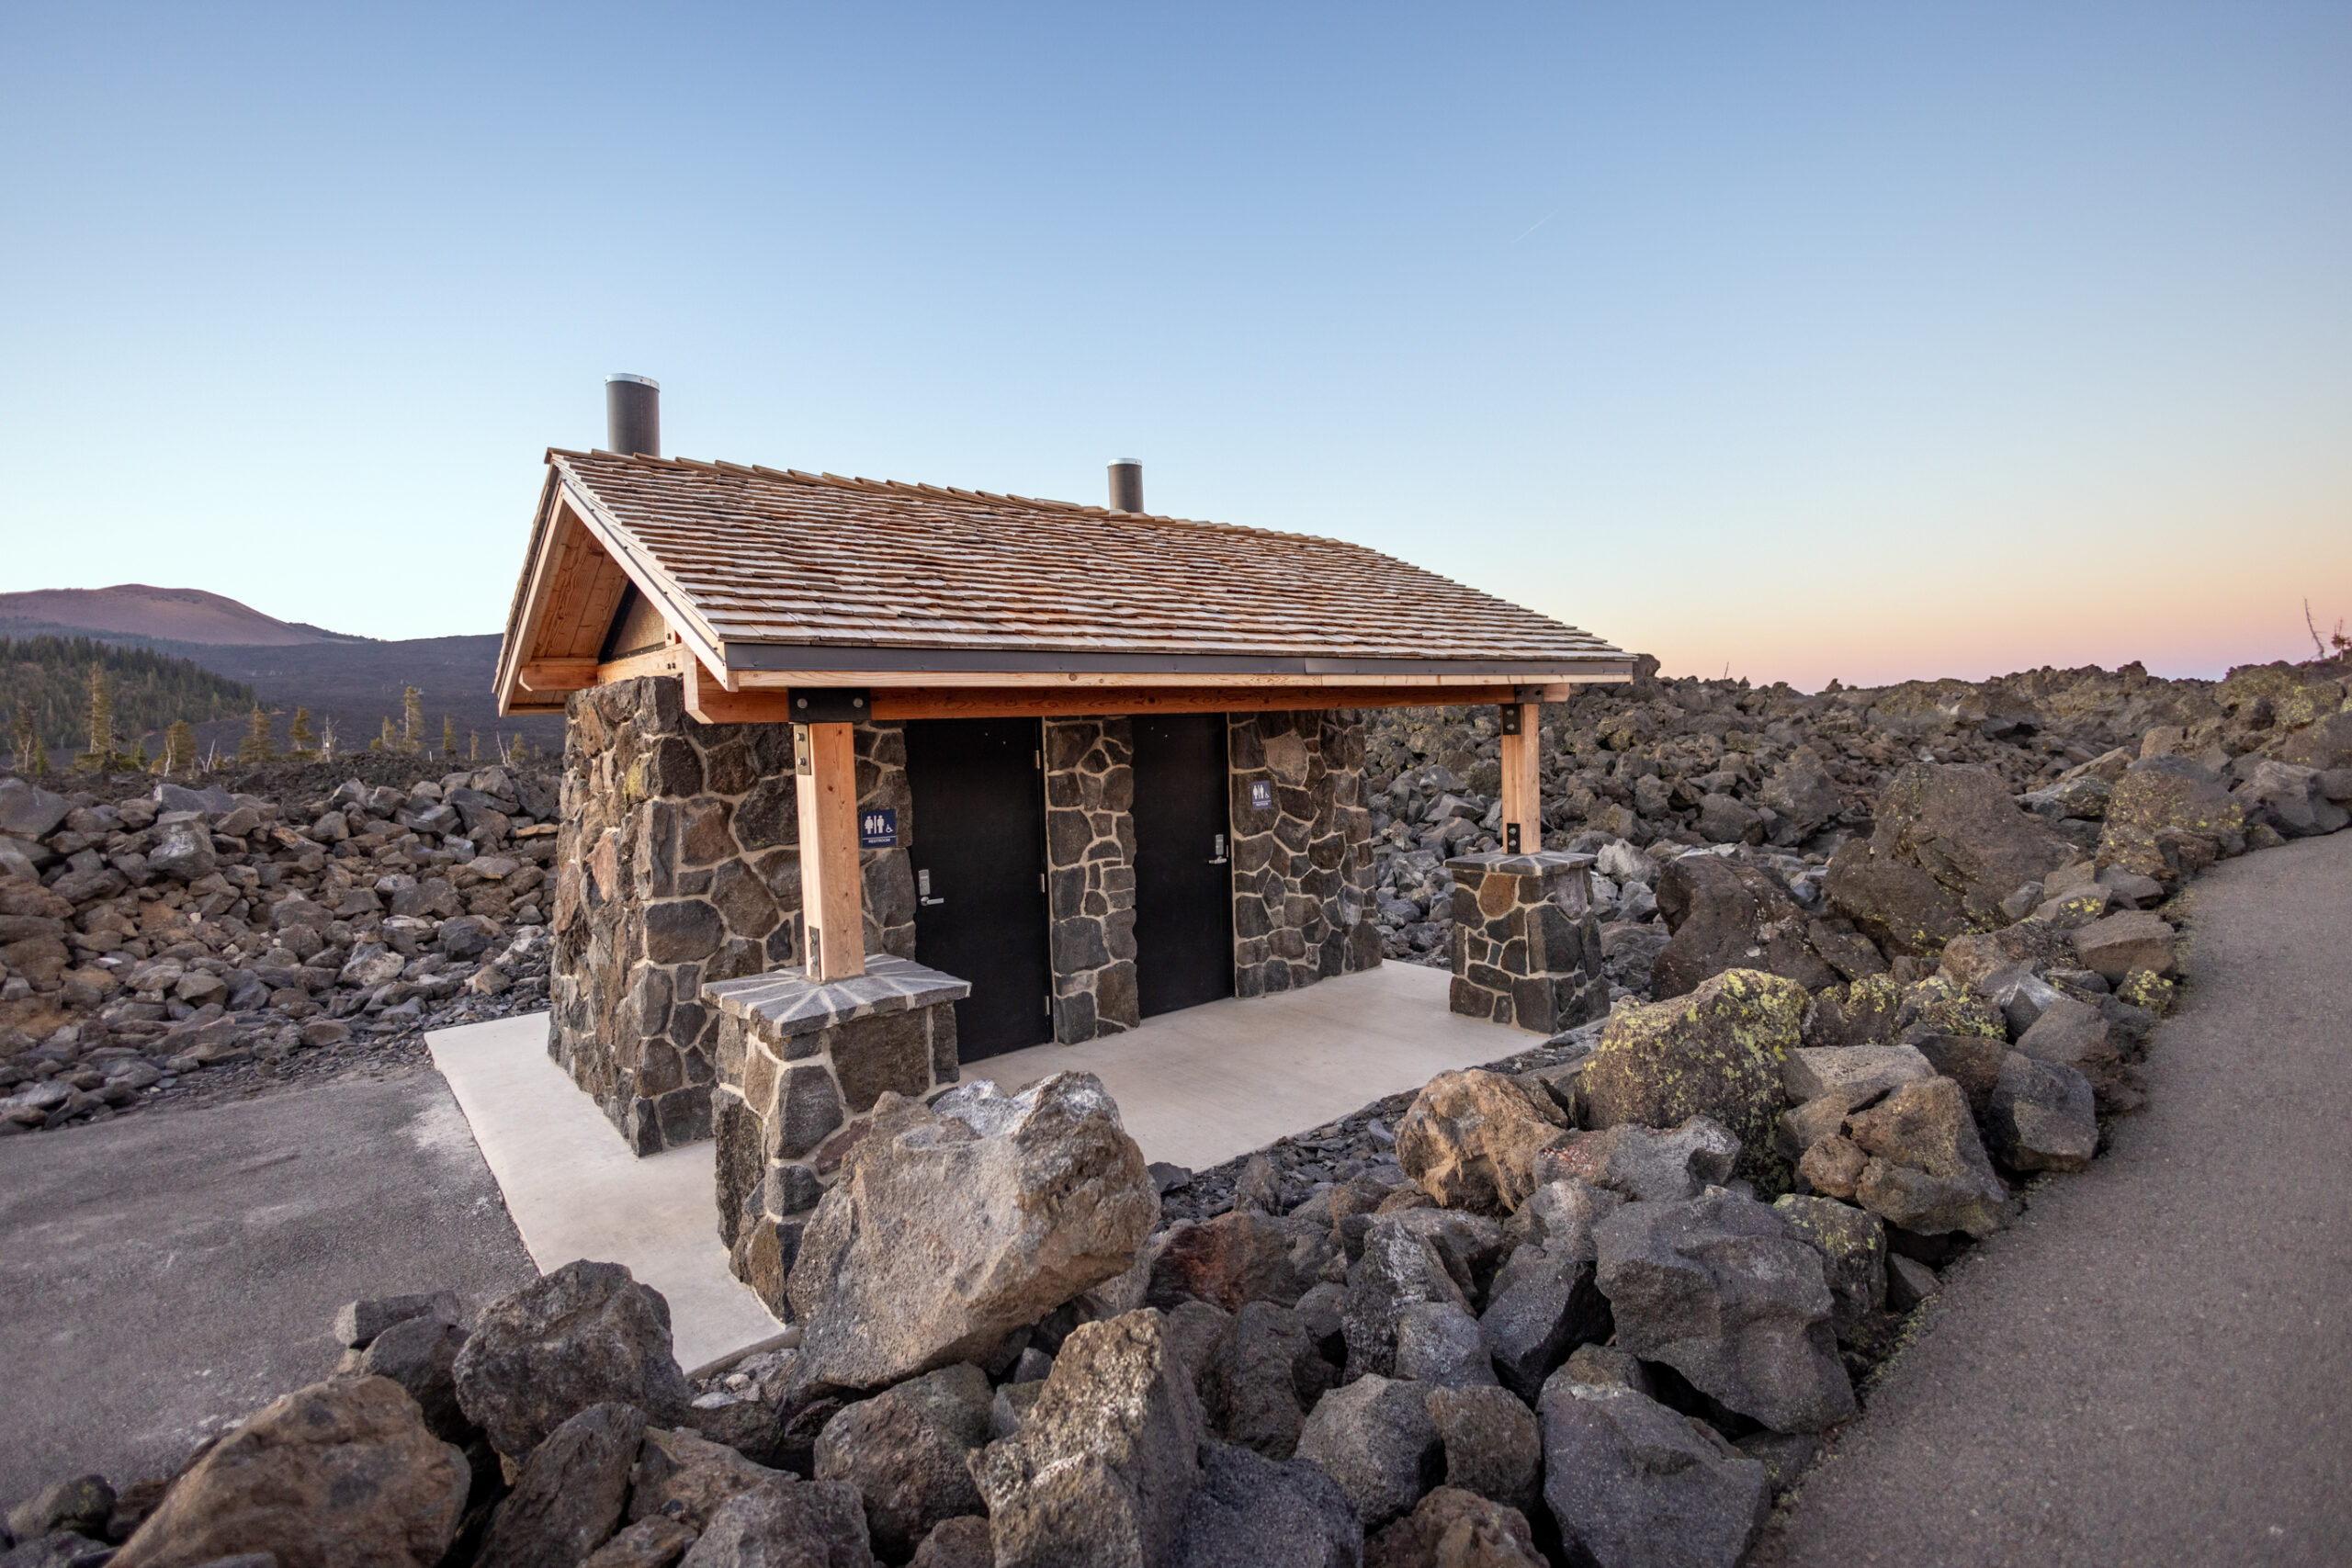
Image credit: romtec.com
These issues don’t necessarily suggest that the project cannot proceed. This can result in redesigns, extra expenses and construction delays. For developers and public agencies the bathroom project is much easier to manage when site conditions influence the building choice from the start.
A Drawing of a Building Doesn’t Tell the whole story
Project teams must take into account the capacity of the site prior to deciding on a park bathroom that has been prefabricated. The slope of the site, soil conditions and drainage and utility availability and construction access could all affect the design.
If the bathroom is to be constructed close to a play area, it may be necessary to connect the bathroom with existing sewer and water infrastructure. If such connections aren’t readily available or cost prohibitive to expand, a different method may be required.
The foundation and the location of the building should also take into consideration applicable codes, accessibility requirements, and site-specific conditions. It’s possible that a typical building layout looks good on paper but requires significant modifications after these aspects have been considered.
Urban Projects have their own construction constraints
Installing restrooms on sidewalks is more than finding enough space to build a small structure. On public sidewalks, there are often underground utilities, pedestrian pathways, street furniture and building entrances close by. Construction activities can also require coordination with local authorities.
The placement of a restroom too close to a utility corridor could cause problems with the foundation or excavation process. Accessibility is another factor to be considered. The entrance and surrounding approach should be designed to satisfy all applicable requirements, and not just accommodate the space available.
Romtec has a variety of customizable ADA focused single-user restrooms, including the option of a different location for the sink and door. The design options allow the project team to address the physical limitations of the site while also designing for practical public use.
No Sewer Connection? You don’t have a sewer connection? Think about alternatives
Remote recreation areas pose a unique challenge for infrastructure. The closest sewer connection could be miles away, therefore flush toilets aren’t efficient.
In appropriate locations, vault toilets provide a waterless alternative. These toilets don’t use a sewer to transport wastewater, but rather collect it in a storage tank, which must be regularly maintained.
But, deciding to use vault toilets does not eliminate site-planning requirements. The project will still require appropriate ground conditions, as well as safe access to the equipment for servicing, along with adequate ventilation.
Romtec is a manufacturer of vault toilets that are water-free and feature Sweet-Smelling Technology (SST) that is designed to reduce odors through ventilation. The early selection of a sanitation system could help you save money on building renovations.
The coordination of construction begins prior to delivery.
The most commonly-held belief about prefabricated constructions is that most construction decisions are made by manufacturers. However, coordination is still needed for site preparation, utility connections accessibility, and local approvals. Romtec offers custom-designed building kits, design assistance and other assistance in these endeavors.
The company collaborates with landscape designers and contractors to ensure that construction specifications conform to site-specific requirements. This method is particularly useful when a bathroom must match the style of a particular architectural design or can accommodate particular property conditions.
The best questions are the ones that can lead to better designs
Before approving purchases for restrooms the owners must establish how the bathroom will receive utilities, how construction equipment will get to the facility, and what approvals are needed.
The building must be built in a manner that doesn’t need major modifications to the infrastructure surrounding it.
The above questions might not seem as important than choosing architectural finishes or exterior finishes, but they have a greater influence on project cost and timeframe.
Bathrooms for public use that have been successful don’t just complete the project on time. A successful public restroom project includes the design, the infrastructure of the site, as well as construction and the intended use. When those decisions are made before the restroom is completed, it will be more secure in serving the community effectively.